
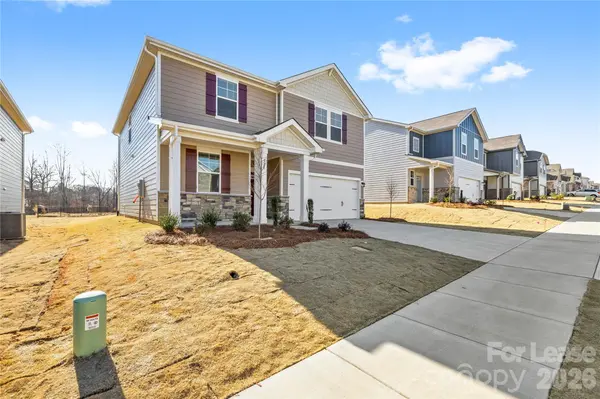

525 Mountain View DR, Monroe, NC 28110
See all 18 photos
525 Mountain View DR, Monroe, NC 28110
REQUEST A TOUR If you would like to see this home without being there in person, select the "Virtual Tour" option and your agent will contact you to discuss available opportunities.
In-PersonVirtual Tour
Christine Ann Pecoraro

Christine Ann Pecoraro

The Luxe Team

+1(239) 910-1180
$ 2,345
Save
New

525 Mountain View DR Monroe, NC 28110

4 Beds

3 Baths

2,285 SqFt


UPDATED:

Key Details

Property Type Single Family Home

Sub Type Single Family Residence

Listing Status Active

Purchase Type For Rent

Square Footage 2,285 sqft

Subdivision Blue Sky Meadows

MLS Listing ID 4429181

Bedrooms 4

Full Baths 3

Abv Grd Liv Area 2,285

Year Built 2025

Lot Size 6,098 Sqft

Acres 0.14

Property Sub-Type Single Family Residence

Property Description

4BR/2.5BA Single-Family Home in Blue Sky Meadows, located in the charming town of Monroe, NC. This home boasts an open-concept layout, featuring a spacious great room that seamlessly flows into an expanded kitchen, complete with a kitchen island. The main floor includes a bedroom and full bath, ideal for guests or flexible living. Upstairs, you'll find a generous primary suite with a roomy walk-in closet, along with spacious secondary rooms, each equipped with walk-in closets. A large game room adds extra space for entertainment or relaxation. The community amenities are sure to impress, with walking trails, a playground, a community pool, and a dog park for your furry friends. Enjoy social gatherings at the community cabana or picnic area. Experience the perfect blend of comfort, convenience, and luxury at Blue Sky Meadows. No Smoking. No Assistance Programs. $75/adult application fee. Resident Benefits Package of $40.95/per month is required; $125 admin fee; pets are conditional with a non-refundable pet fee and a $20/month/pet fee.

Location

State NC

County Union

Rooms

Primary Bedroom Level Upper

Main Level Bedrooms 1

Main Level Bedroom(s)

Main Level Kitchen

Main Level Bathroom-Full

Main Level Great Room

Main Level Dining Area

Upper Level Primary Bedroom

Upper Level Bathroom-Full

Upper Level Bathroom-Full

Upper Level Bedroom(s)

Upper Level Bedroom(s)

Upper Level Laundry

Interior

Interior Features Attic Other, Kitchen Island, Open Floorplan, Walk-In Closet(s)

Heating Electric, Heat Pump, Zoned

Cooling Central Air, Zoned

Flooring Carpet, Vinyl

Fireplaces Type Electric, Family Room

Furnishings Unfurnished

Fireplace true

Appliance Dishwasher, Disposal, Electric Range, Electric Water Heater, Microwave, Washer/Dryer

Laundry Laundry Room, Upper Level

Exterior

Garage Spaces 2.0

Street Surface Concrete,Paved

Porch Patio

Garage true

Building

Sewer Public Sewer

Water City

Level or Stories Two

Schools

Elementary Schools Unspecified

Middle Schools Unspecified

High Schools Unspecified

Others

Pets Allowed Conditional

Senior Community false


Listed by Kandi Autry Reynolds • Carolinas Signature Property Management LLC • kandi@carolinassignature.com

GET MORE INFORMATION

Are you interested in buying a home? Look no further than a local real estate expert.
Name

Go tour this home

525 Mountain View DR