





6151 Moonview CT Charlotte, NC 28212
5 Beds
3 Baths
6,490 Sqft Lot
UPDATED:
Key Details
Property Type Single Family Home
Sub Type Single Family Residence
Listing Status Active
Purchase Type For Rent
Subdivision Wilora Pond
MLS Listing ID 4429176
Bedrooms 5
Full Baths 3
Year Built 2024
Lot Size 6,490 Sqft
Acres 0.149
Property Sub-Type Single Family Residence
Property Description
Charlotte, North Carolina 28212
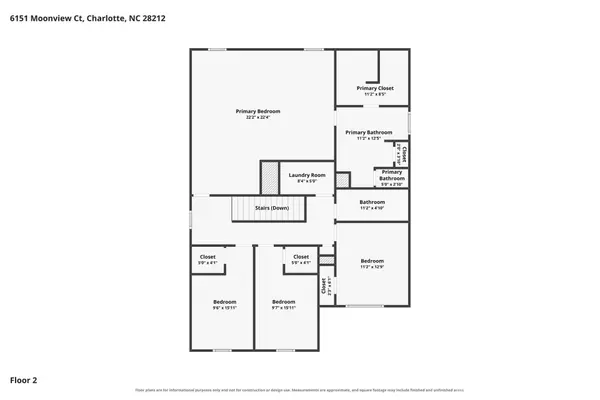
Welcome to 6151 Moonview Ct, a beautiful 5-bedroom, 3-bathroom home in Charlotte's desirable Wilora Pond community. Built in 2024, this spacious 2,565-square-foot home offers a modern open-concept floor plan with thoughtful finishes throughout. The main level features a welcoming foyer, spacious family room, breakfast area, well-appointed kitchen, and a convenient bedroom with a full bathroom—perfect for guests or flexible living arrangements. The kitchen features granite countertops, stainless steel appliances, 36-inch cabinetry with crown molding, tile backsplash, stylish pendant lighting, a large island, and pantry. Upstairs, the private primary suite offers a spacious bedroom, dual vanities, large shower, and generous walk-in closet. Three additional bedrooms, a full bathroom, and laundry room complete the second floor. Enjoy the covered front porch, attached two-car garage, sidewalks, and convenient access to shopping, dining, entertainment, and Uptown Charlotte.
Residents are enrolled in the Resident Benefits Package (RBP), which includes quarterly air filter delivery, liability and renters insurance, credit-building opportunities, identity theft protection, and additional resident conveniences.
Details
- Date Available: 9/27/2026
- Rent: $3255 / Month
- Deposit: $3200
- Property Type: House
- Bedroom(s): 5 | Full Bathroom(s): 3
- Square Feet: 2628
- Furnished: No
- Pets Allowed: Dogs only ($500 one-time pet fee for one pet; $750 one-time pet fee for two pets)
Amenities
- Central
- Window Coverings
- Dryer
- Washer
- Carpet
- Dishwasher
- Garbage Disposal
- Range Oven
- Microwave
- Refrigerator
- Fenced Yard
- Patio
- Porch
- Dining Room
- Family Room
- Laundry Room
- Master Bath
Location
State NC
County Mecklenburg
Zoning N1-A
Rooms
Primary Bedroom Level Upper
Main Level Bedrooms 1
Main Level Bedroom(s)
Main Level Bathroom-Full
Upper Level Primary Bedroom
Upper Level Bathroom-Full
Upper Level Bedroom(s)
Upper Level Bedroom(s)
Upper Level Bedroom(s)
Upper Level Bathroom-Full
Upper Level Bathroom-Full
Main Level Kitchen
Upper Level Laundry
Main Level Living Room
Interior
Interior Features Kitchen Island, Pantry, Walk-In Closet(s), Other - See Remarks
Heating Central
Cooling Central Air
Flooring Carpet, Vinyl
Furnishings Unfurnished
Fireplace false
Appliance Dishwasher, Disposal, Electric Cooktop, Electric Oven, Microwave, Refrigerator with Ice Maker, Washer/Dryer
Exterior
Garage Spaces 2.0
Fence Back Yard, Fenced
Street Surface Concrete,Paved
Porch Patio
Garage true
Building
Sewer Public Sewer
Water City
Level or Stories Two
Schools
Elementary Schools Unspecified
Middle Schools Unspecified
High Schools Unspecified
Others
Pets Allowed Conditional
Senior Community false