

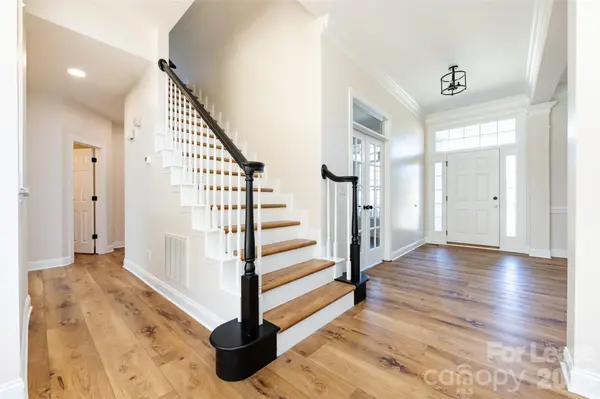



8505 Royster RUN Waxhaw, NC 28173
4 Beds
4 Baths
3,371 SqFt
UPDATED:
Key Details
Property Type Single Family Home
Sub Type Single Family Residence
Listing Status Active
Purchase Type For Rent
Square Footage 3,371 sqft
Subdivision Willow Creek
MLS Listing ID 4428836
Bedrooms 4
Full Baths 3
Half Baths 1
Abv Grd Liv Area 3,371
Year Built 1999
Lot Size 0.550 Acres
Acres 0.55
Property Sub-Type Single Family Residence
Property Description
The generously sized, fenced backyard creates the perfect setting for outdoor entertaining, play, or simply enjoying time outdoors. The well-appointed kitchen overlooks the family room, offering an open and connected feel while making everyday living and entertaining effortless.
With its desirable location, spacious living areas, first-floor primary suite, and inviting outdoor space, this Waxhaw home is ready to welcome you!
Location
State NC
County Union
Zoning AJ0
Rooms
Primary Bedroom Level Main
Main Level Bedrooms 1
Main Level Kitchen
Main Level Living Room
Main Level Dining Room
Main Level Primary Bedroom
Main Level Bathroom-Full
Main Level Bathroom-Half
Upper Level Bedroom(s)
Upper Level Bathroom-Full
Upper Level Bedroom(s)
Upper Level Bathroom-Full
Upper Level Bedroom(s)
Main Level Bathroom-Half
Upper Level Bonus Room
Main Level Office
Interior
Interior Features Cable Prewire, Open Floorplan
Heating Heat Pump
Cooling Central Air
Flooring Tile, Wood
Fireplaces Type Living Room
Fireplace true
Appliance Dishwasher, Disposal, Electric Range, Refrigerator
Laundry Laundry Room
Exterior
Garage Spaces 2.0
Fence Back Yard, Fenced
Street Surface Paved
Garage true
Building
Sewer Public Sewer
Water City
Level or Stories Two
Schools
Elementary Schools Unspecified
Middle Schools Unspecified
High Schools Unspecified
Others
Pets Allowed Conditional
Senior Community false