





5358 BOWMAN DR Winter Garden, FL 34787
4 Beds
4 Baths
3,445 SqFt
UPDATED:
Key Details
Property Type Single Family Home
Sub Type Single Family Residence
Listing Status Active
Purchase Type For Rent
Square Footage 3,445 sqft
Subdivision Overlook 2/Hamlin Ph 1 & 6
MLS Listing ID O6444394
Bedrooms 4
Full Baths 4
HOA Y/N No
Year Built 2017
Lot Size 2.660 Acres
Acres 2.66
Property Sub-Type Single Family Residence
Source Stellar MLS
Property Description
The open-concept interior features a chef's kitchen with natural gas cooking, stainless steel appliances, an oversized granite island, abundant cabinetry, and seamless flow into the main living areas. The spacious primary suite is a private retreat featuring trey ceilings, lake views, a spa-inspired en-suite bath, and a generous walk-in closet.
Designed for both everyday living and entertaining, the home offers multiple flexible living spaces, including an upstairs bonus/theater area and additional private retreat. Large windows throughout the home showcase beautiful lake views from the primary suite, living room, and dining areas.
Step outside to your own resort-style oasis featuring a heated pool and integrated jacuzzi with hydrotherapy jets, upgraded pool equipment, and a smart control system allowing independent temperature and LED lighting control. The expansive paver deck and covered patio provide plenty of space for outdoor dining, lounging, and entertaining while overlooking the lake. Enjoy views of the nightly Disney fireworks right from the pool, jacuzzi, patio, and living areas.
Additional features include a fully fenced yard, 3-car garage, and access to community amenities including a pool, fitness center, playroom, and HOA community dock with lake access. Conveniently located near SR-429, shopping, dining, schools, and the Disney corridor.
A rare opportunity to lease a spacious lakefront home offering privacy, resort-style amenities, and spectacular Central Florida views. Private showings by appointment.
Location
State FL
County Orange
Community Overlook 2/Hamlin Ph 1 & 6
Area 34787 - Winter Garden/Oakland
Rooms
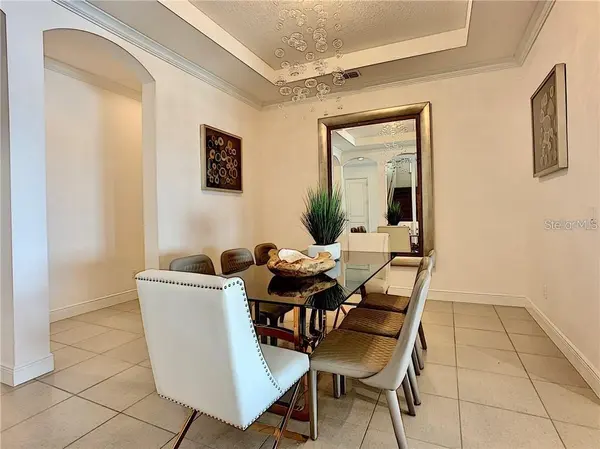
Other Rooms Den/Library/Office, Formal Dining Room Separate
Interior
Interior Features Crown Molding, Kitchen/Family Room Combo, Open Floorplan, Primary Bedroom Main Floor, Solid Wood Cabinets, Stone Counters, Thermostat, Tray Ceiling(s), Walk-In Closet(s), Window Treatments
Heating Central
Cooling Central Air
Flooring Tile, Wood
Furnishings Furnished
Appliance Cooktop, Dishwasher, Disposal, Dryer, Exhaust Fan, Ice Maker, Microwave, Range Hood, Refrigerator, Washer
Laundry Laundry Room
Exterior
Exterior Feature Sprinkler Metered
Garage Spaces 3.0
Fence Fenced
Pool Child Safety Fence, Gunite, In Ground, Salt Water
Community Features Fitness Center, Irrigation-Reclaimed Water, Park, Playground, Pool, Sidewalks
Utilities Available BB/HS Internet Available, Cable Connected, Electricity Connected, Natural Gas Connected, Sewer Connected, Sprinkler Meter
Waterfront Description Lake Front
View Y/N Yes
Water Access Yes
Water Access Desc Lake
View Water
Porch Patio
Attached Garage true
Garage true
Private Pool Yes
Building
Lot Description Paved
Entry Level One
Sewer Public Sewer
Water Public
New Construction false
Schools
Elementary Schools Independence Elementary
Middle Schools Bridgewater Middle
High Schools Horizon High School
Others
Pets Allowed No
Senior Community No
Membership Fee Required None
